A revision cloud is the scalloped outline you see around part of a drawing. It is one of the oldest conventions in architecture and engineering, and one of the most useful: it tells everyone who picks up the sheet "something changed here since the last issue". Used well, it saves the contractor from reading the whole sheet again. Used badly, it hides the change it was meant to show. This guide covers what revision clouds mean, the rules most offices follow, and how to draw them on a PDF.
What a revision cloud means
A revision cloud marks an area of a drawing that changed in a specific revision. It almost always comes with a small triangle, the delta or revision tag, holding the revision number or letter. That tag links the cloud to a row in the title block's revision table, where the date and a short description of the change are written. Cloud, tag and table row together tell the full story: where, which revision, and what.
The rules most offices follow
- One cloud per change area, drawn close around the change, not around half the sheet.
- Every cloud has a tag with the revision it belongs to.
- The revision table gets a matching row with date and description.
- Clouds from earlier revisions are removed at the next issue, so only the latest changes are clouded. The tags may stay, depending on your office standard.
- Clouds do not cover linework you need to read. Draw the outline around the change, not through it.
- On a review, a cloud is not an answer. Put a written note next to it saying what must change.
National and office standards differ in details such as whether old tags stay on the sheet. Follow the one your project uses; consistency matters more than the exact rule.
Revision clouds on a PDF
Clouds drawn in the CAD or BIM model are part of the drawing itself. On a review, though, you usually cloud the PDF: the consultant's or contractor's sheet you received. A PDF cloud is an annotation on top of the page. It shows in any standards-compliant PDF viewer, can be answered or removed, and leaves the original linework untouched.
How to draw a revision cloud in Ncored
- Choose Shape in the toolbar, then the Cloud shape.
- Click each corner of the area you want to cloud.
- Click the first point again to close the cloud, or double-click. Hold Shift to keep a side at 0, 45 or 90 degrees.
- Adjust the bump size so the scallops suit the scale of the sheet, and choose a colour or a fill.
- Add the instruction with Text next to the cloud, or a Comment pin if it is a question.
The cloud is saved as a standard PDF annotation, so the person who receives the file sees it whatever PDF viewer they use.
Checking clouded changes in the next revision
When the corrected sheet comes back, the quickest check is not to hunt for the clouds but to compare the new revision with the old one. A revision compare overlay shows every change, clouded or not, so you also catch the ones somebody forgot to cloud.
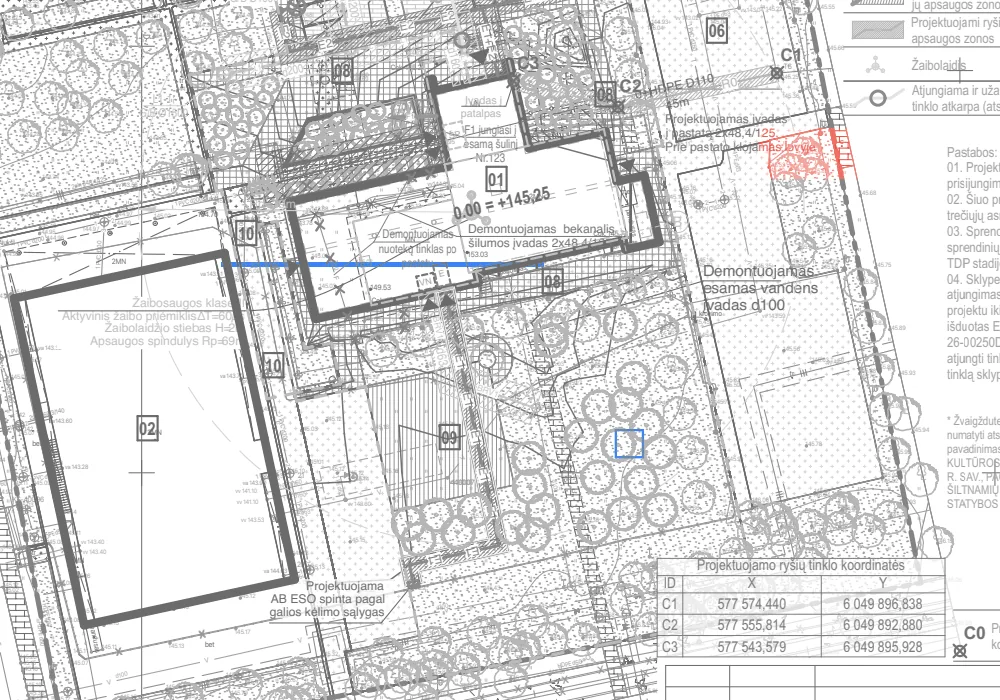
Common mistakes
- Clouding the whole sheet. If everything is clouded, nothing is.
- Old clouds left on the sheet. The reader cannot tell which changes are new.
- A cloud with no tag, so it cannot be traced to the revision table.
- Changes that were never clouded. The most dangerous one, and the reason to compare revisions rather than trust the clouds alone.
Frequently asked questions
What does a revision cloud mean on a drawing?
That the area inside it changed in the revision shown in the attached tag. The title block's revision table describes the change.
What is the triangle next to a revision cloud?
The delta or revision tag. It holds the revision number or letter and links the cloud to the revision table.
Can I add a revision cloud to a PDF?
Yes. A PDF editor with a cloud tool adds it as an annotation on top of the drawing. In Ncored it is under Shape, Cloud.
Should I remove revision clouds from earlier revisions?
Most offices remove the previous clouds at each new issue so only the latest changes are highlighted. Check your project's standard.
Related: how to redline a PDF drawing, architectural title block guide, comparing two PDF drawings.