Measuring on a PDF drawing should be the easy part of the job: the scale is printed in the title block, the lines are already there, and all you want is a length or an area in metres. In practice most PDF tools treat a drawing like any other document, so the number they give you is in paper units until you teach them the scale. This page explains how scale works on a PDF, what a PDF measurement tool needs to get right, and how we measure drawings in Ncored, the PDF editor we built in our architecture studio in Vilnius.
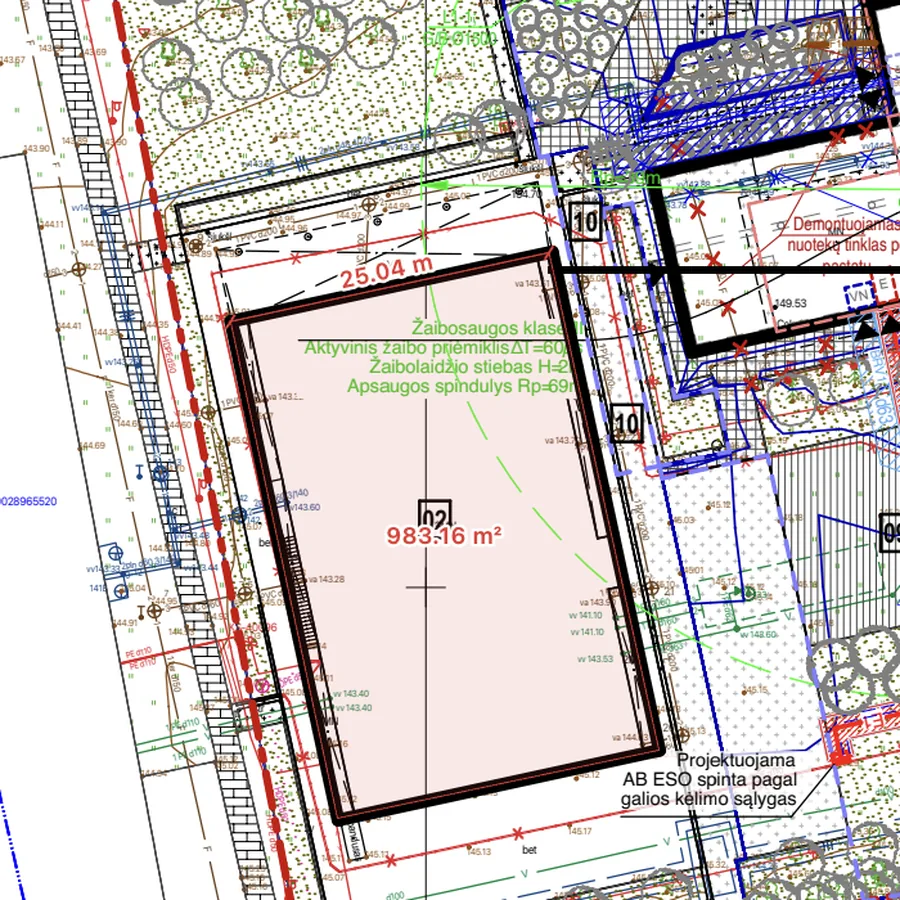
Why a PDF needs to know its scale
A PDF stores geometry in points on the paper. A wall that is 25 metres long on a 1:500 site plan is 50 millimetres long on the sheet, and that 50 millimetres is all the file knows. A measurement tool turns paper distance into real distance with one multiplication, so everything depends on getting the scale right first. There are two honest ways to do it:
- Set the scale as a ratio when the sheet states it (1:50, 1:100, 1:500). This is exact as long as the PDF was exported at true size.
- Calibrate from a known length when you do not trust the stated scale: click both ends of something whose real length you know, a dimension line, a grid spacing or a door leaf, and type the value. The tool works the scale out from that.
Paper to real distance: a quick reference
Useful for a sanity check before you trust any number on screen.
| Scale | 1 mm on paper is | 10 mm on paper is | Typical use |
|---|---|---|---|
| 1:20 | 20 mm | 200 mm | Construction details |
| 1:50 | 50 mm | 0.5 m | Floor plans, sections |
| 1:100 | 100 mm | 1 m | General arrangement plans |
| 1:200 | 200 mm | 2 m | Large buildings, building-wide plans |
| 1:500 | 0.5 m | 5 m | Site plans |
| 1:1000 | 1 m | 10 m | Masterplans, location plans |
What a good PDF measurement tool gets right
- Scale per sheet. A set mixes 1:50 plans with 1:20 details and a 1:500 site plan. Each page has to keep its own scale, or you will measure a detail with the plan's scale and not notice.
- Snapping to the drawing. Clicking "about there" on a wall line gives you an answer that is off by the width of your hand. The cursor should catch corners, line ends and crossings of the linework itself.
- Length, polyline and area. A straight dimension, a run along a wall with corners, and the area of a room or footprint cover most daily checks.
- Measurements that stay in the file. If the measurement is saved as a proper PDF measurement, the person you send the drawing to can see it as a measurement, not only as a picture of a line.
- Speed on heavy sets. Measuring means zooming in and out constantly. On a 50 MB set from AutoCAD, Revit or ArchiCAD, a tool that stalls on every zoom turns a quick check into a slow one.
How to measure a PDF drawing in Ncored
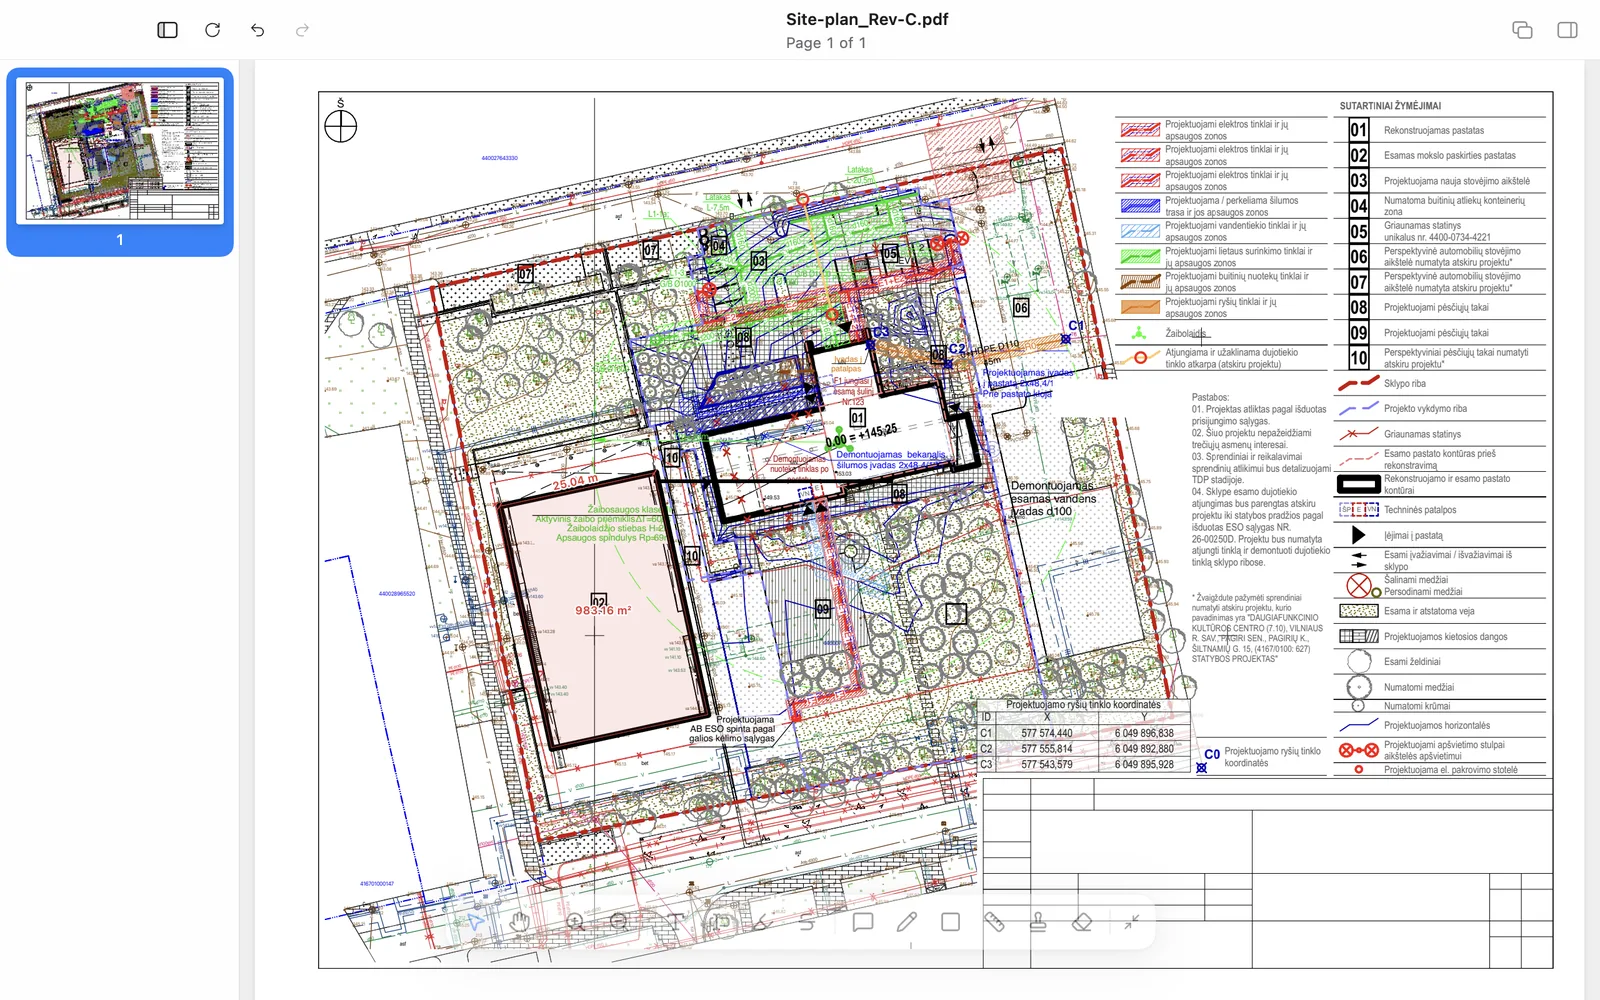
- Open the drawing and choose Measure in the toolbar.
- Set the scale in the card that appears: pick 1:10 up to 1:1000, type another ratio such as 1:75, or choose Calibrate and click both ends of a length you know, then type it. Choose millimetres, centimetres or metres.
- Pick the mode: Length (click, click), Polylength (click each point, double-click or Enter to finish) or Area (click each corner, then click the first point, double-click or press Enter to close it).
- Hold Shift to keep a segment at 0, 45 or 90 degrees. Backspace takes the last point back. Esc drops the measurement in progress, a second Esc leaves the tool.
- Restyle a measurement after you place it: tick, arrow, dot or no end markers, line weight and text size.
Each sheet keeps its own scale, and you can apply one scale to all pages when a whole set shares it. Measurements are saved as standard PDF measurement annotations, so Adobe Acrobat lists them as measurements with their values.
Five checks before you trust a measurement
- Measure something you already know. Check one dimensioned line first. If it does not match, calibrate instead of using the stated ratio.
- Watch for "fit to page" exports. A drawing exported or printed to fit a different sheet size is no longer at its stated scale.
- Look for "not to scale". Diagrams, schematics and some details are marked NTS on purpose.
- Be careful with scans. A scanned sheet can be slightly skewed or stretched. Calibrate along the direction you measure.
- Write down what you measured from. Revision and sheet number belong next to any quantity you pass on.
What Ncored does not do (yet)
We would rather you know this before you download. Ncored measures in metric units only (millimetres, centimetres, metres); feet and inches are not supported yet. There is no count tool, no angle or volume measurement, no separate scales for different regions of one sheet, and no takeoff database with linked rates. For full quantity takeoff, use a dedicated estimating tool. For checking a dimension, a run of wall or a room area on a heavy drawing set, Ncored is built for exactly that.
Frequently asked questions
Can I measure a PDF drawing without the original CAD file?
Yes. As long as you know the scale or one real length on the sheet, a PDF measurement tool can measure lengths and areas directly on the PDF.
Why is my PDF measurement wrong?
Almost always because the scale is wrong: the sheet was exported to fit a different paper size, the wrong page scale is active, or the drawing is a scan. Measure a known dimension, and calibrate if it does not match.
Will other people see my measurements?
In Ncored they are saved as standard PDF measurement annotations, so they stay in the file and Adobe Acrobat shows them as measurements.
Does Ncored work on Windows and Mac?
Yes, on Windows 10 and 11 and on Apple Silicon Macs, with the interface in English and German. You can try it free for 14 days with no signup.
Related: how to measure on a PDF drawing, drawing scale calculator, printing drawings to scale, comparing two PDF drawings.